
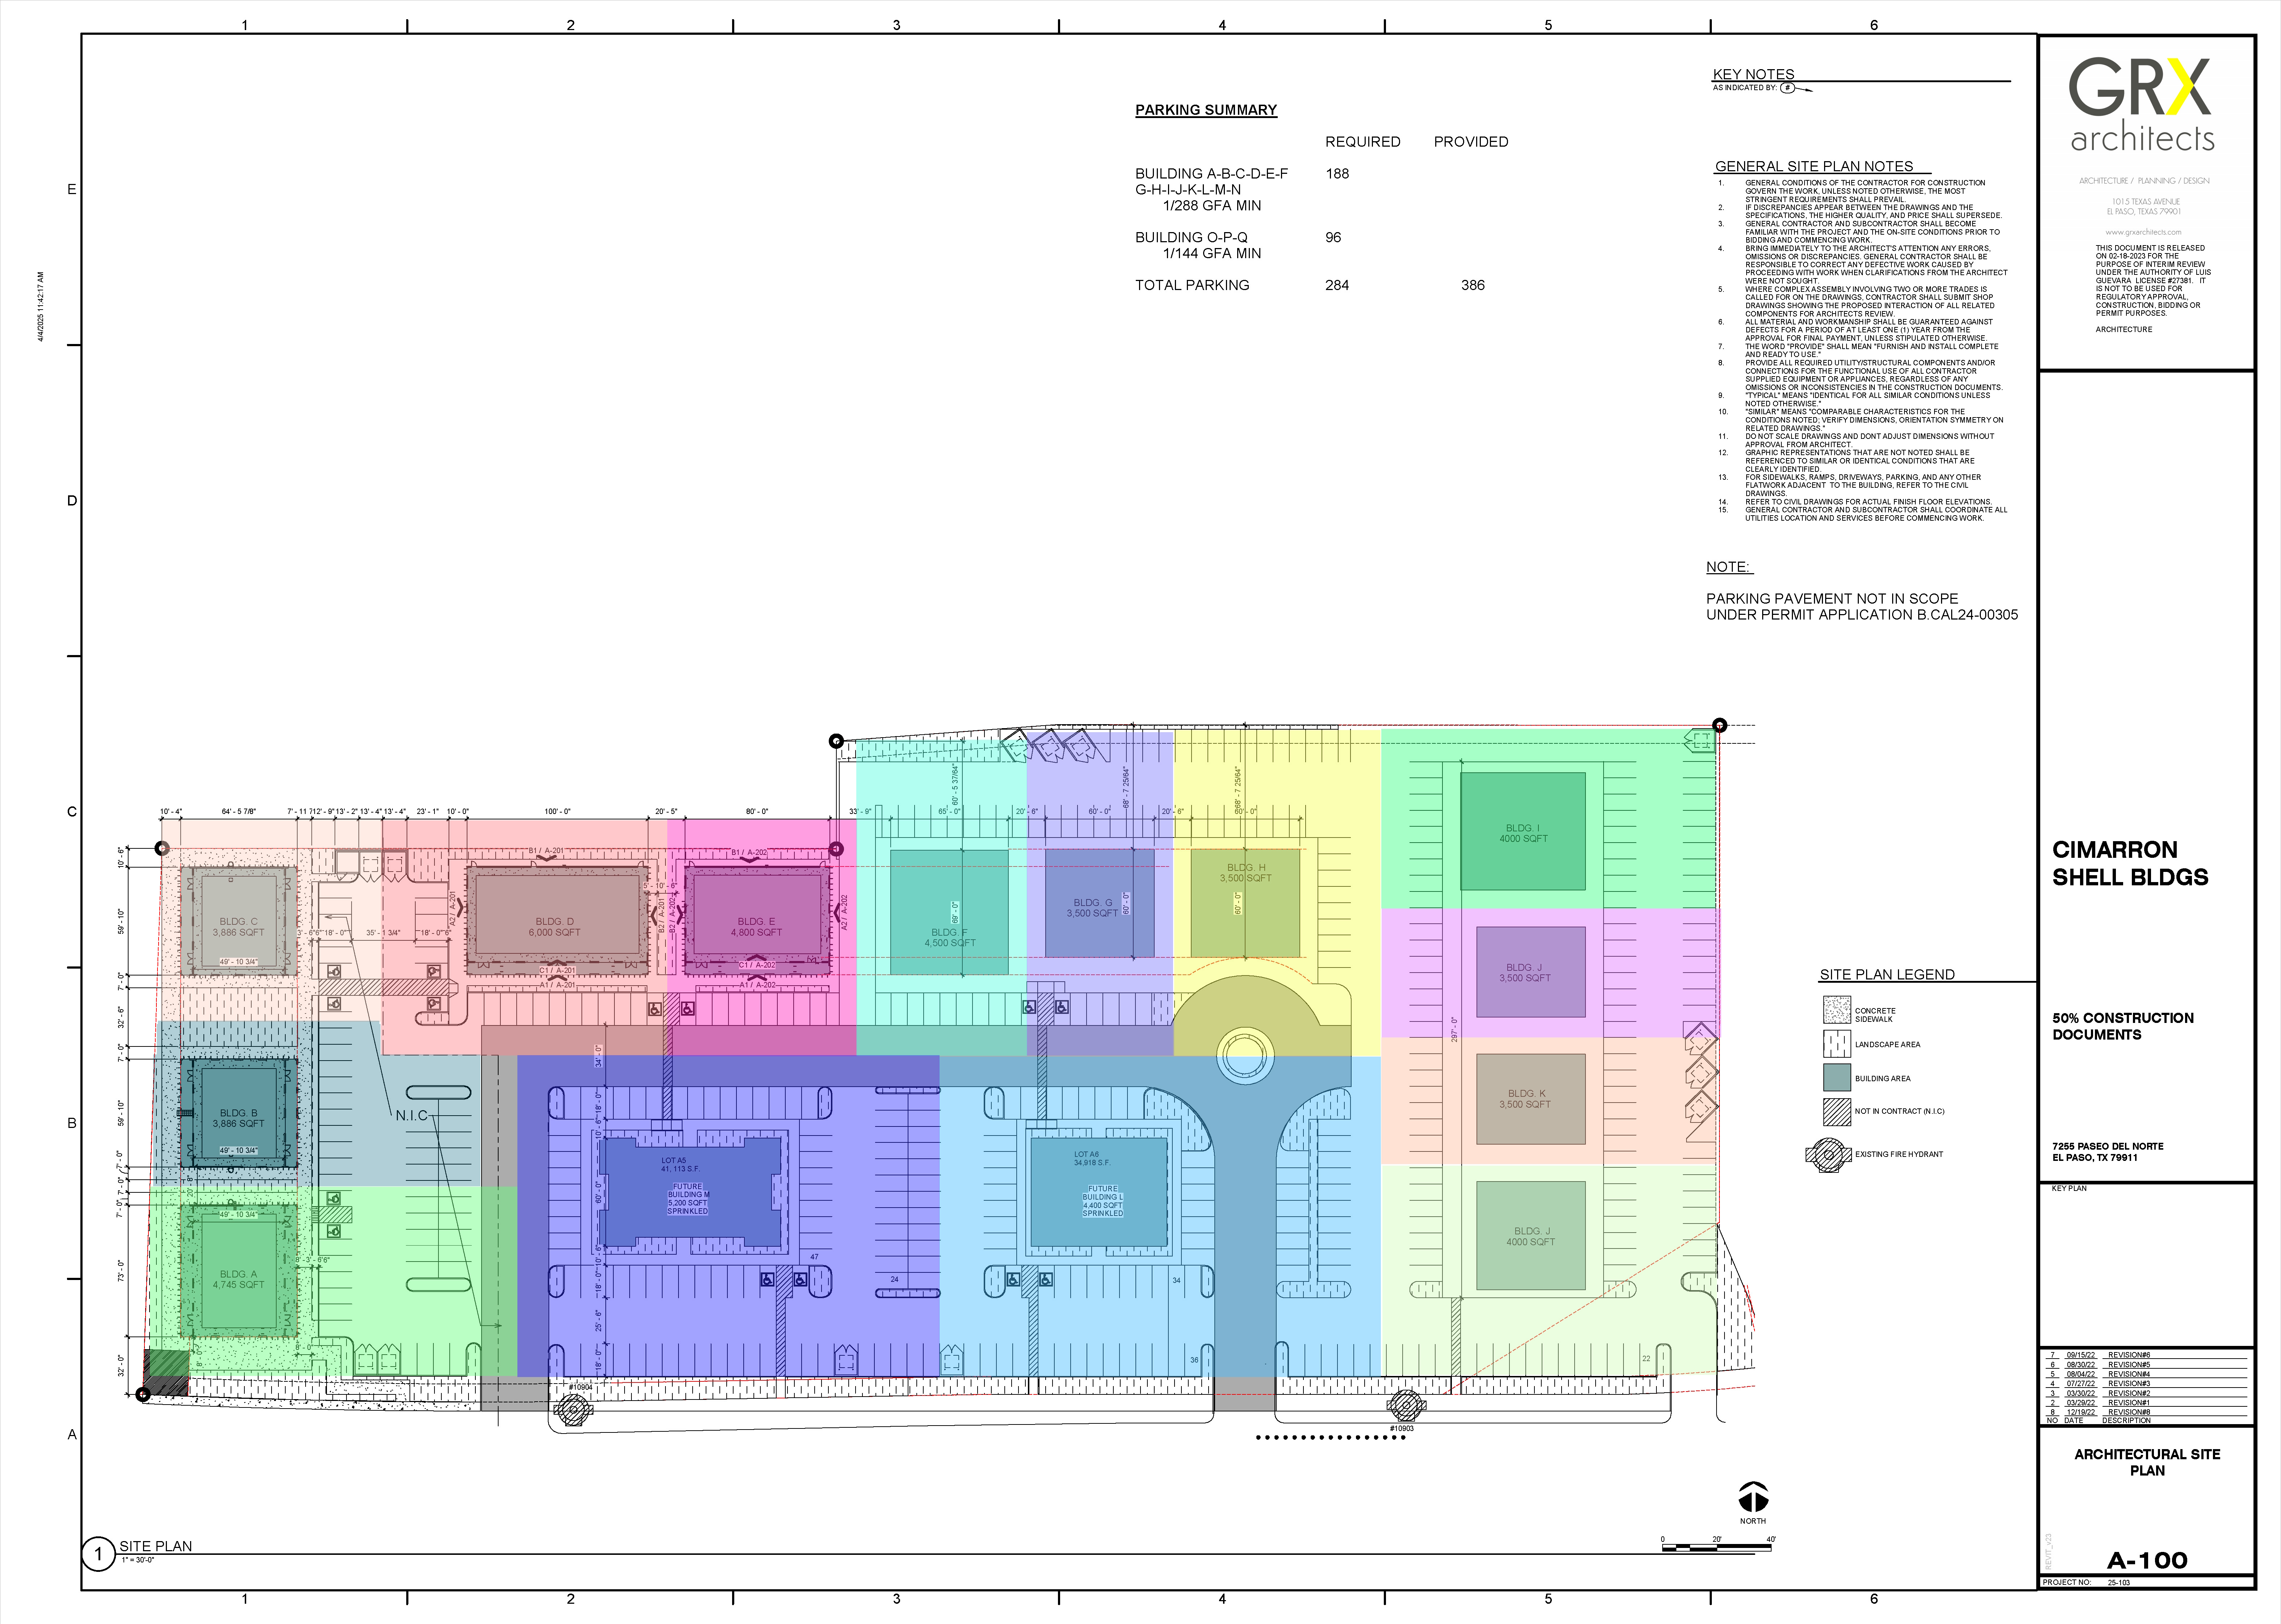
The campus, building by building.
Fourteen Spanish Revival medical buildings on 6.5 acres, arranged around generous parking and landscaped courtyards.
Cimarron shell buildings, color-coded.
Prepared by GRX Architects. Tap the plan to open the full-resolution drawing.
A medical mix that complements.
A full referral network on one campus — primary care, cardiology, GI, pulmonology, urgent care, occupational therapy, and general surgery — with five buildings still available.
Built for medicine, inside and out.
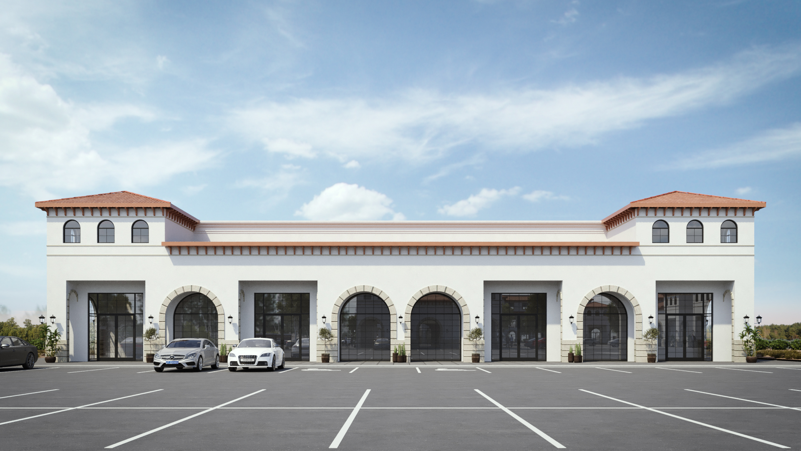
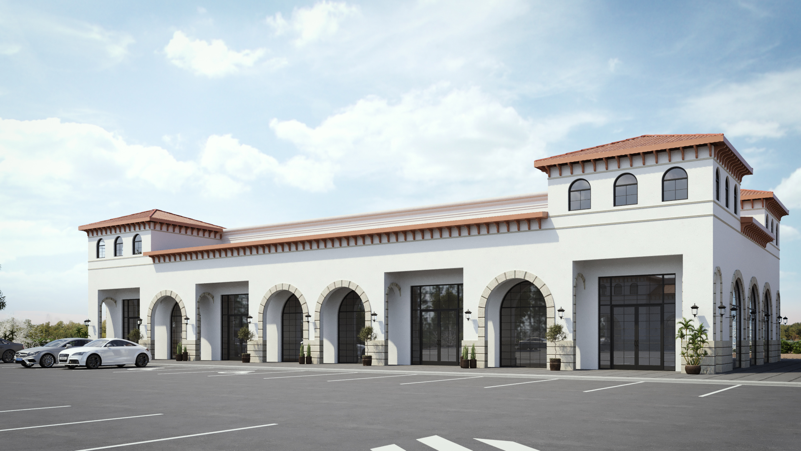
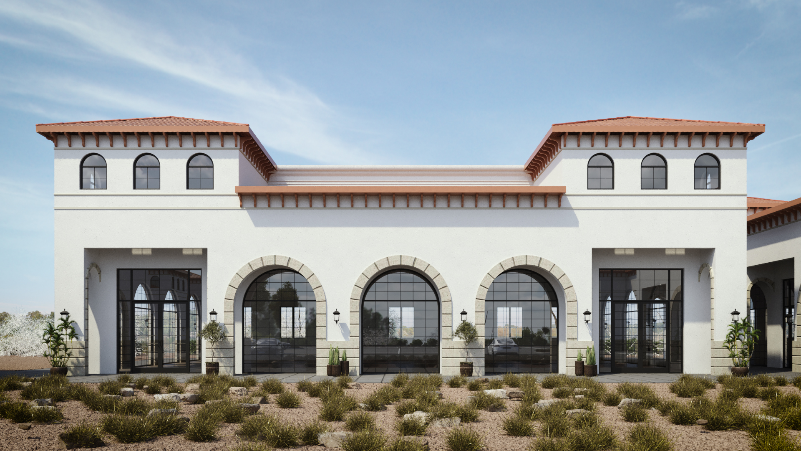
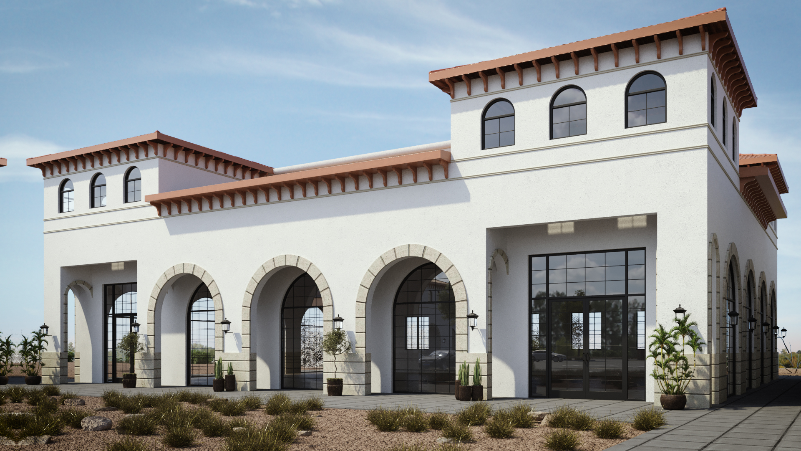
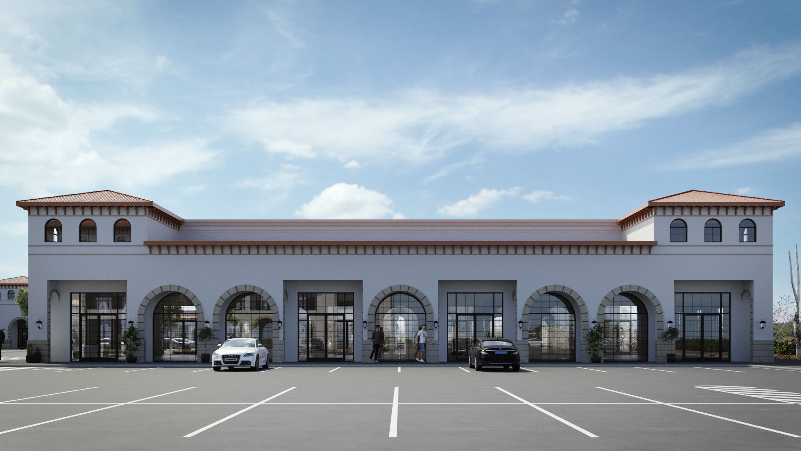
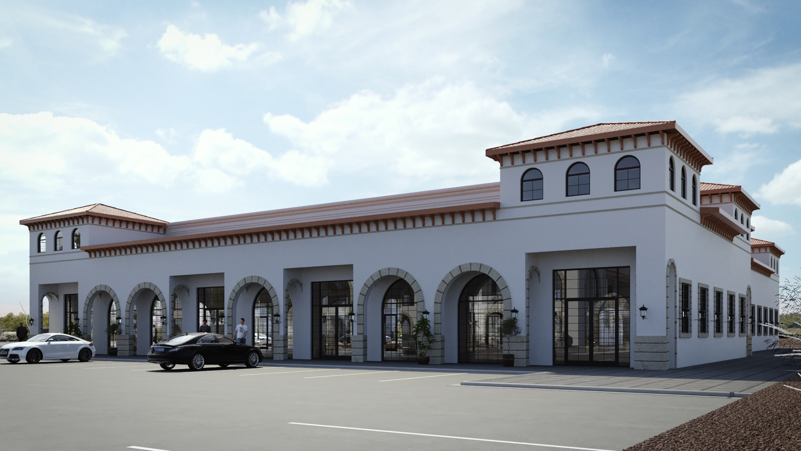
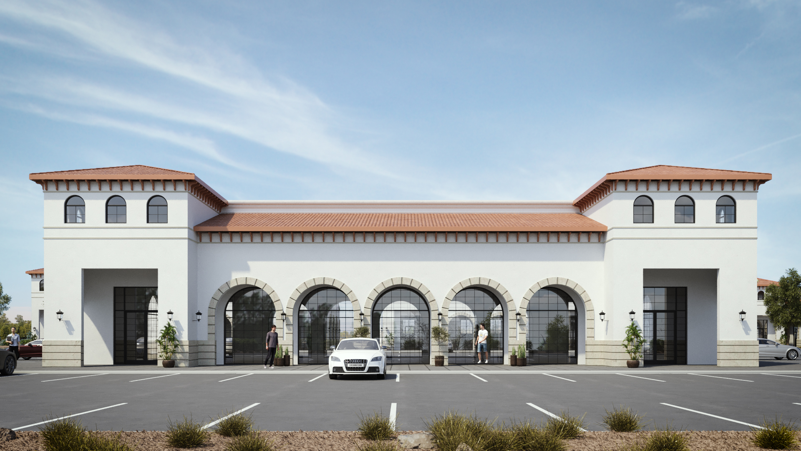
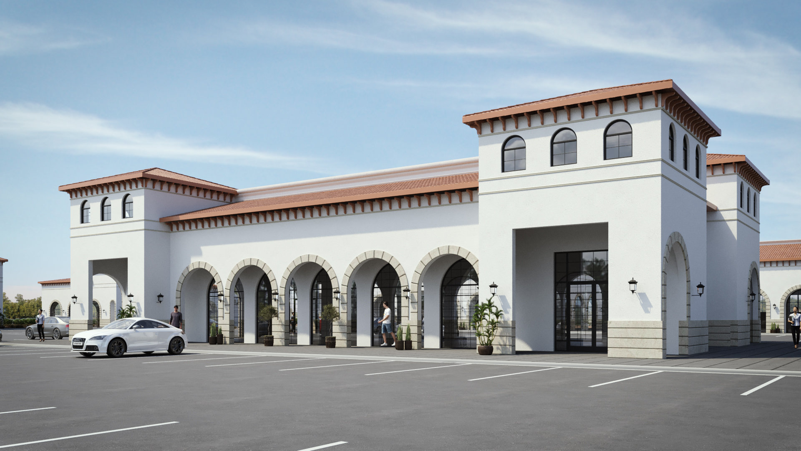
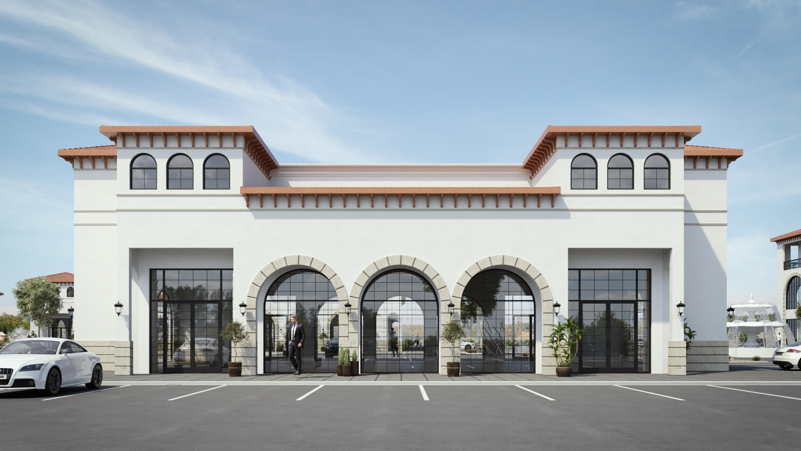
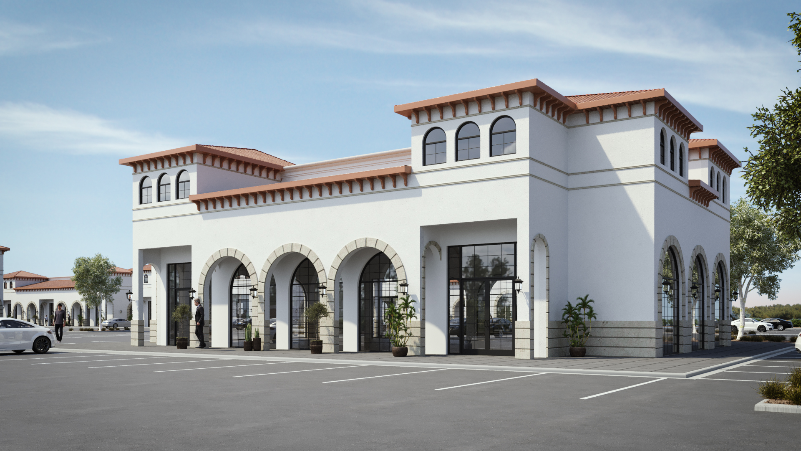
Every building is delivered as a medical-ready gray shell — medical-grade HVAC, high-capacity electrical, and plumbing & waste pre-spec'd for surgical, procedural, and diagnostic use. Spanish Revival exterior with arched arcades, terracotta tile roof, and patient drop-off.
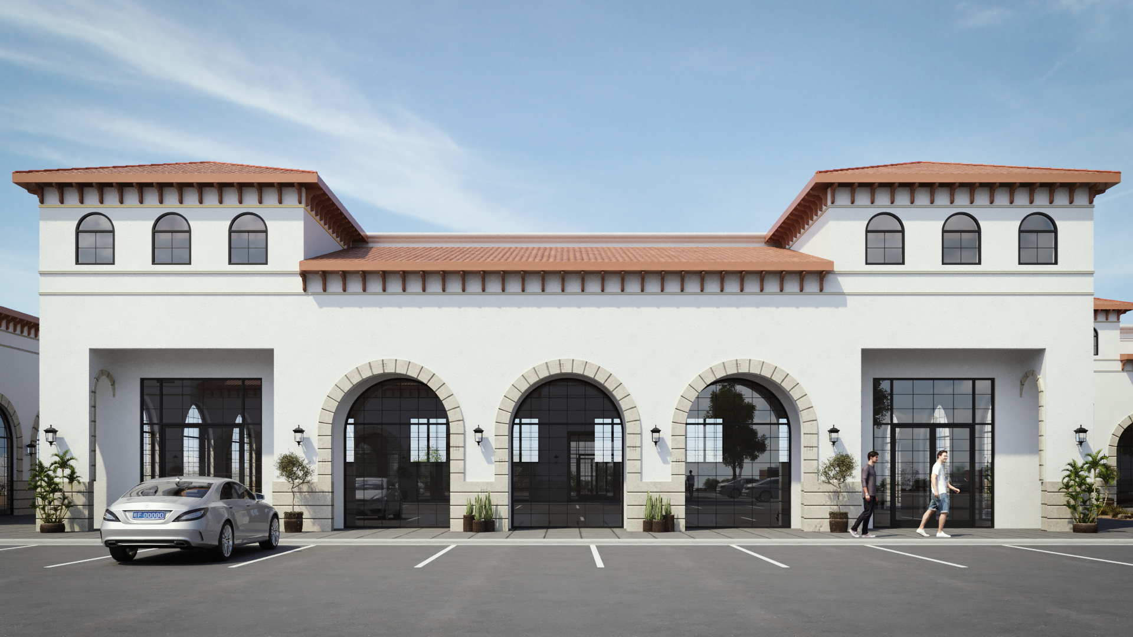
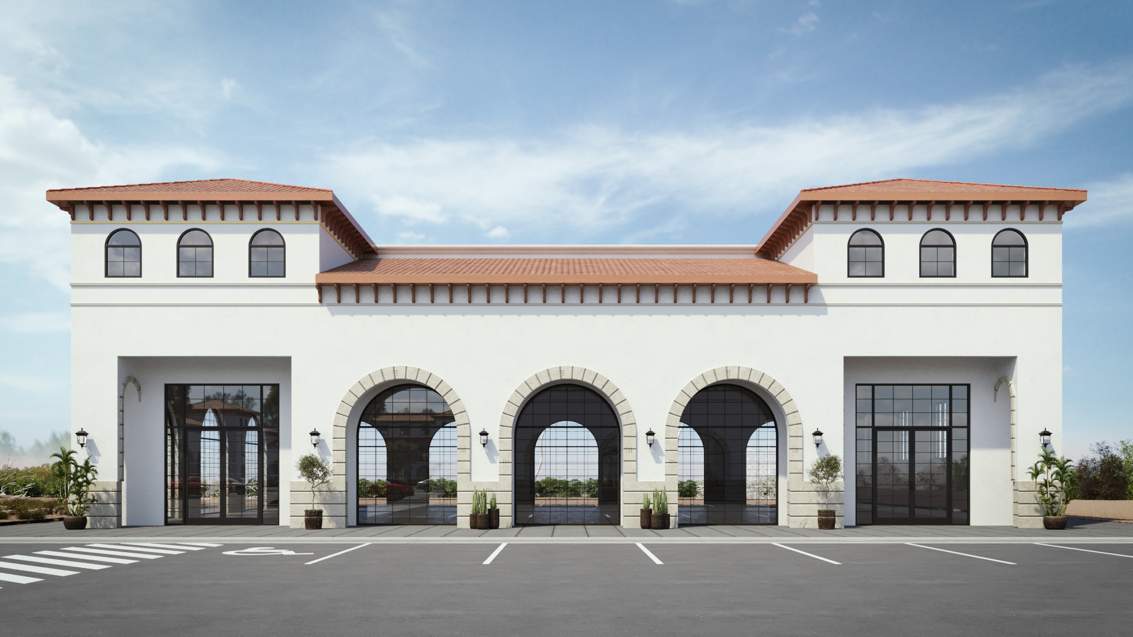
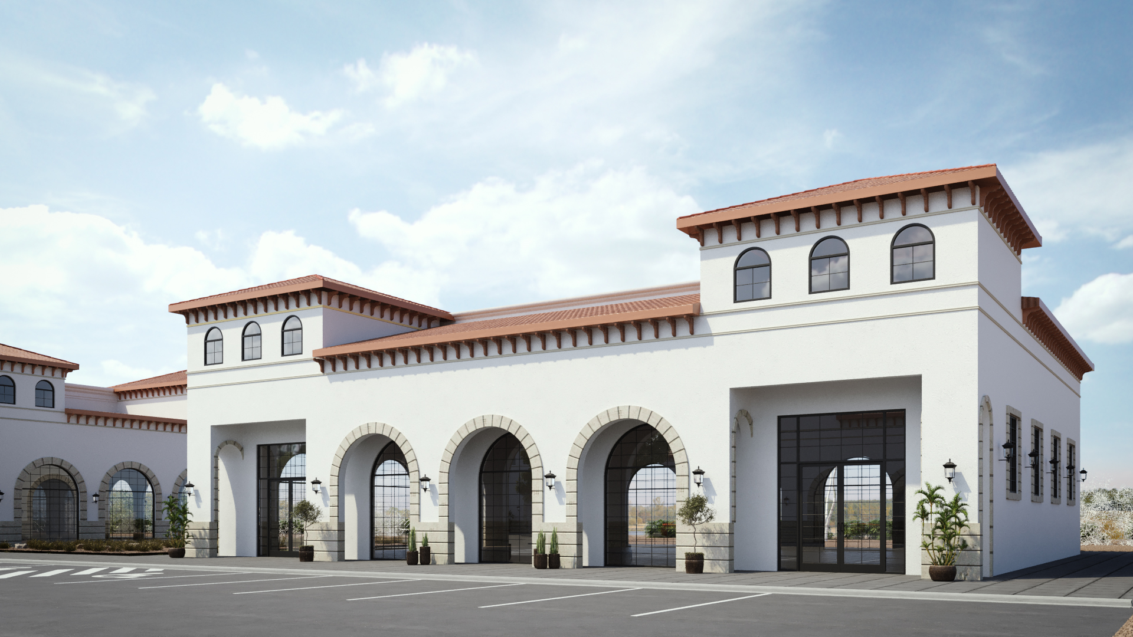
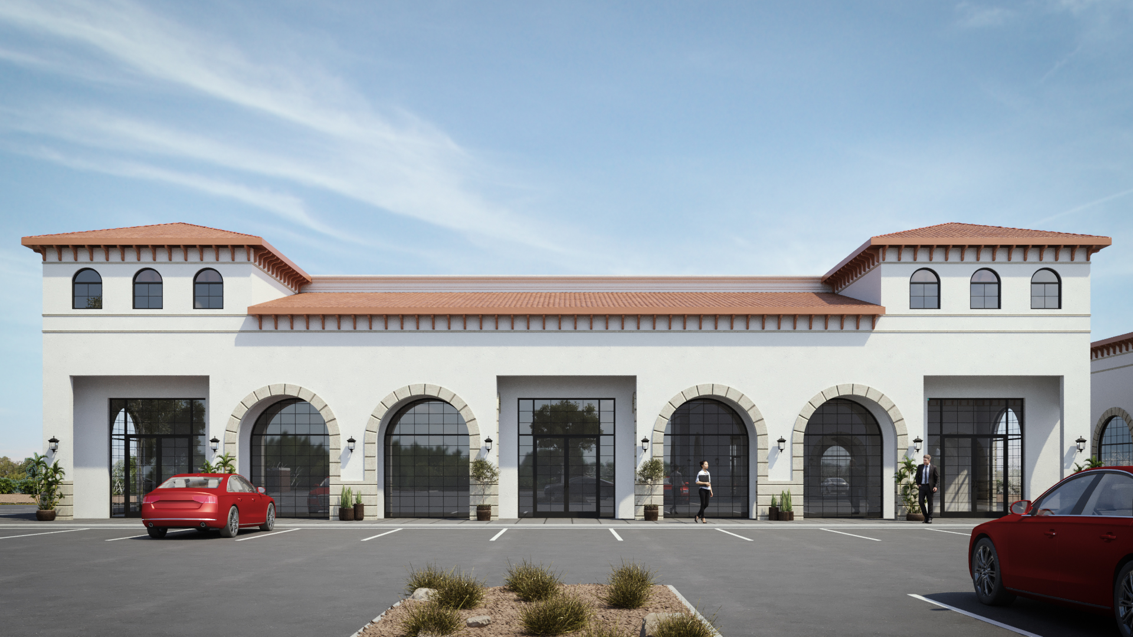
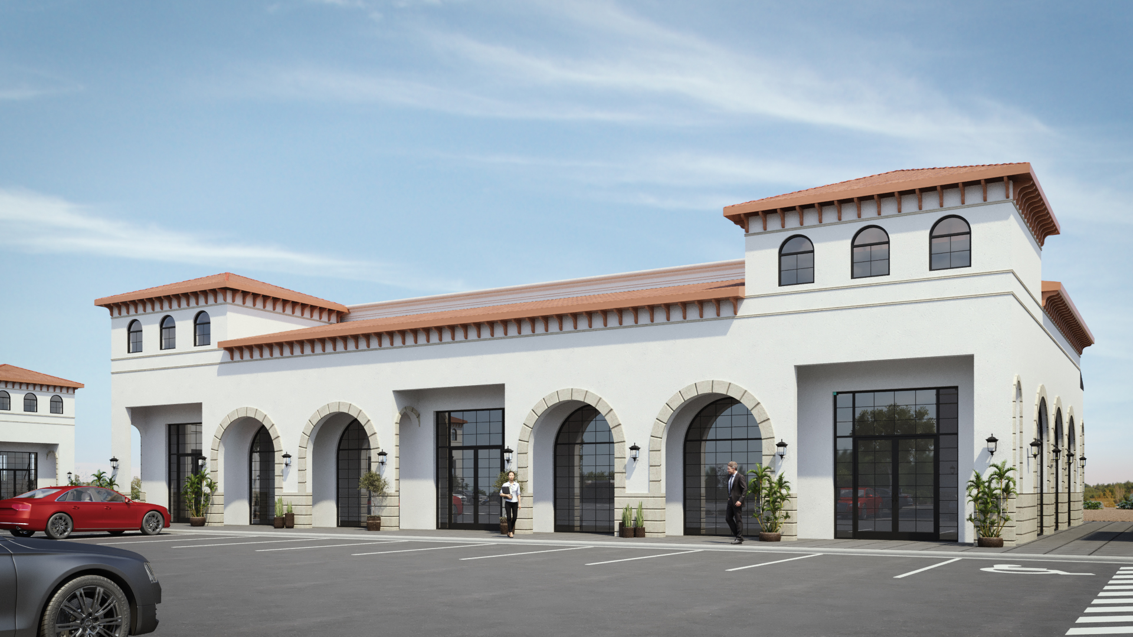
Spanish Revival, front & angle.
Architectural renderings of each building — front elevations and angled views.
See where you'll belong.
Walk the site plan with our team and choose the building, suite, and orientation that fit your practice or business.
Schedule a Private Tour →